
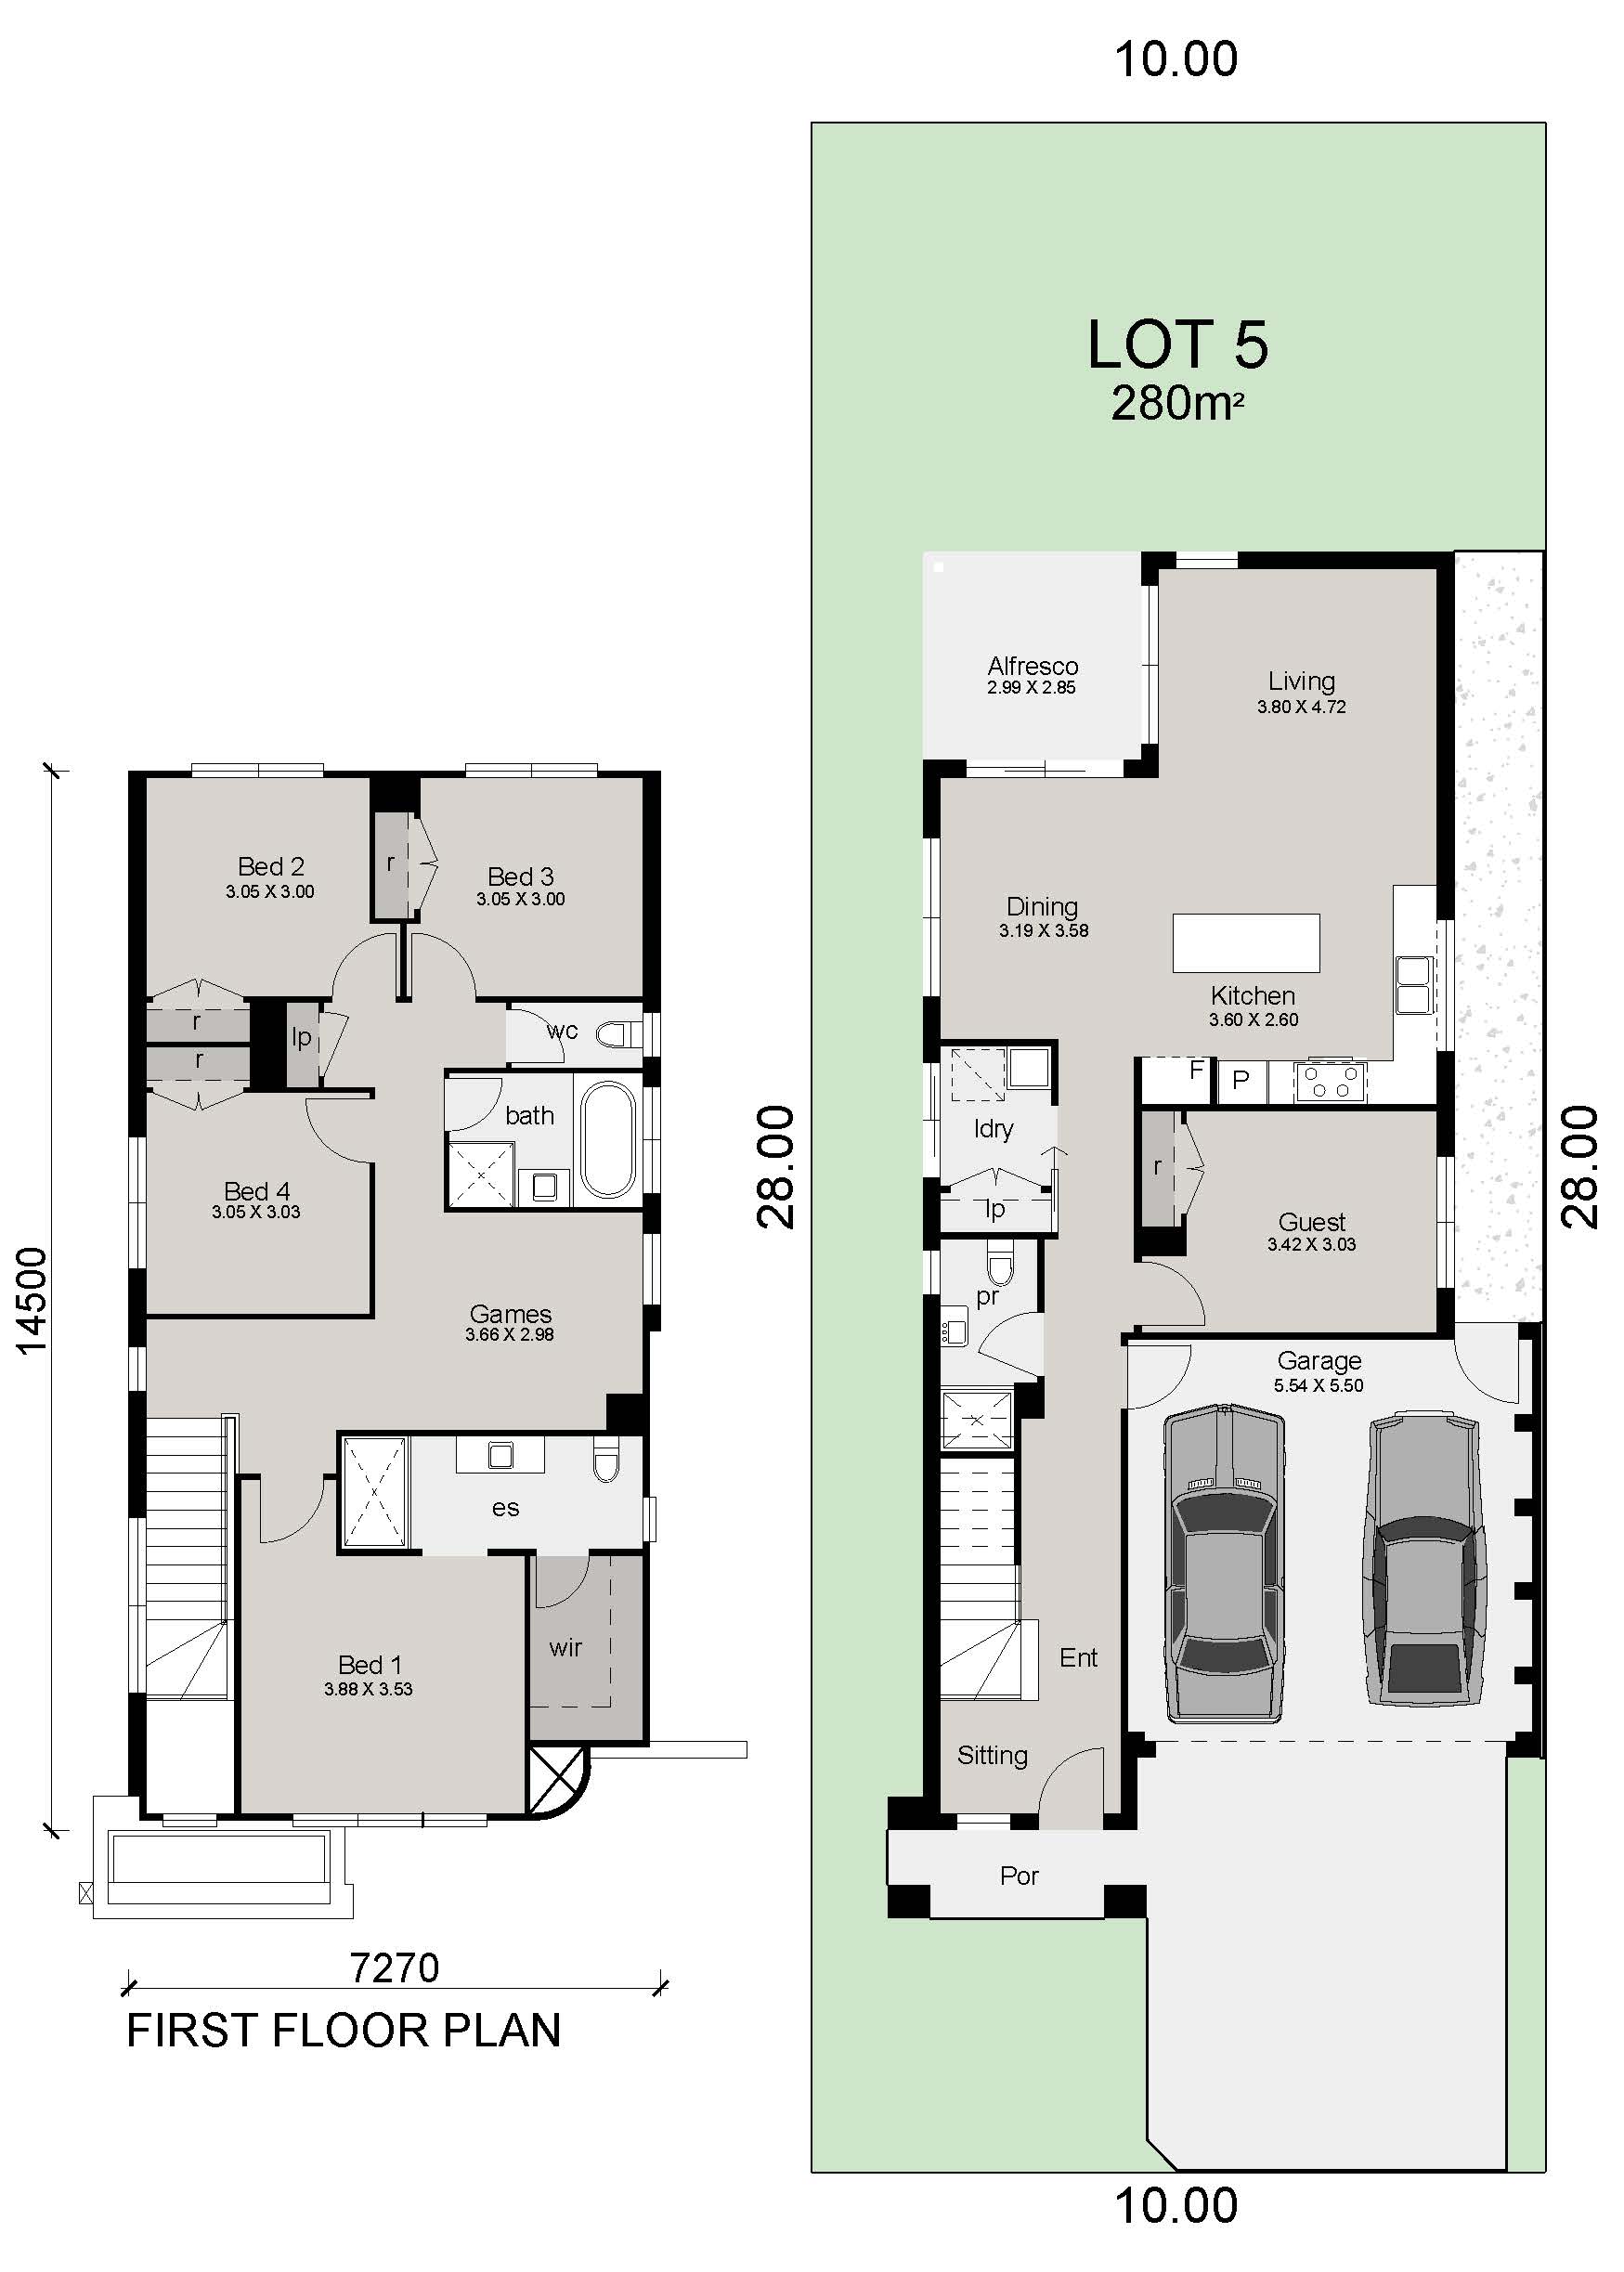
Lot 5, Proposed Road, Barker
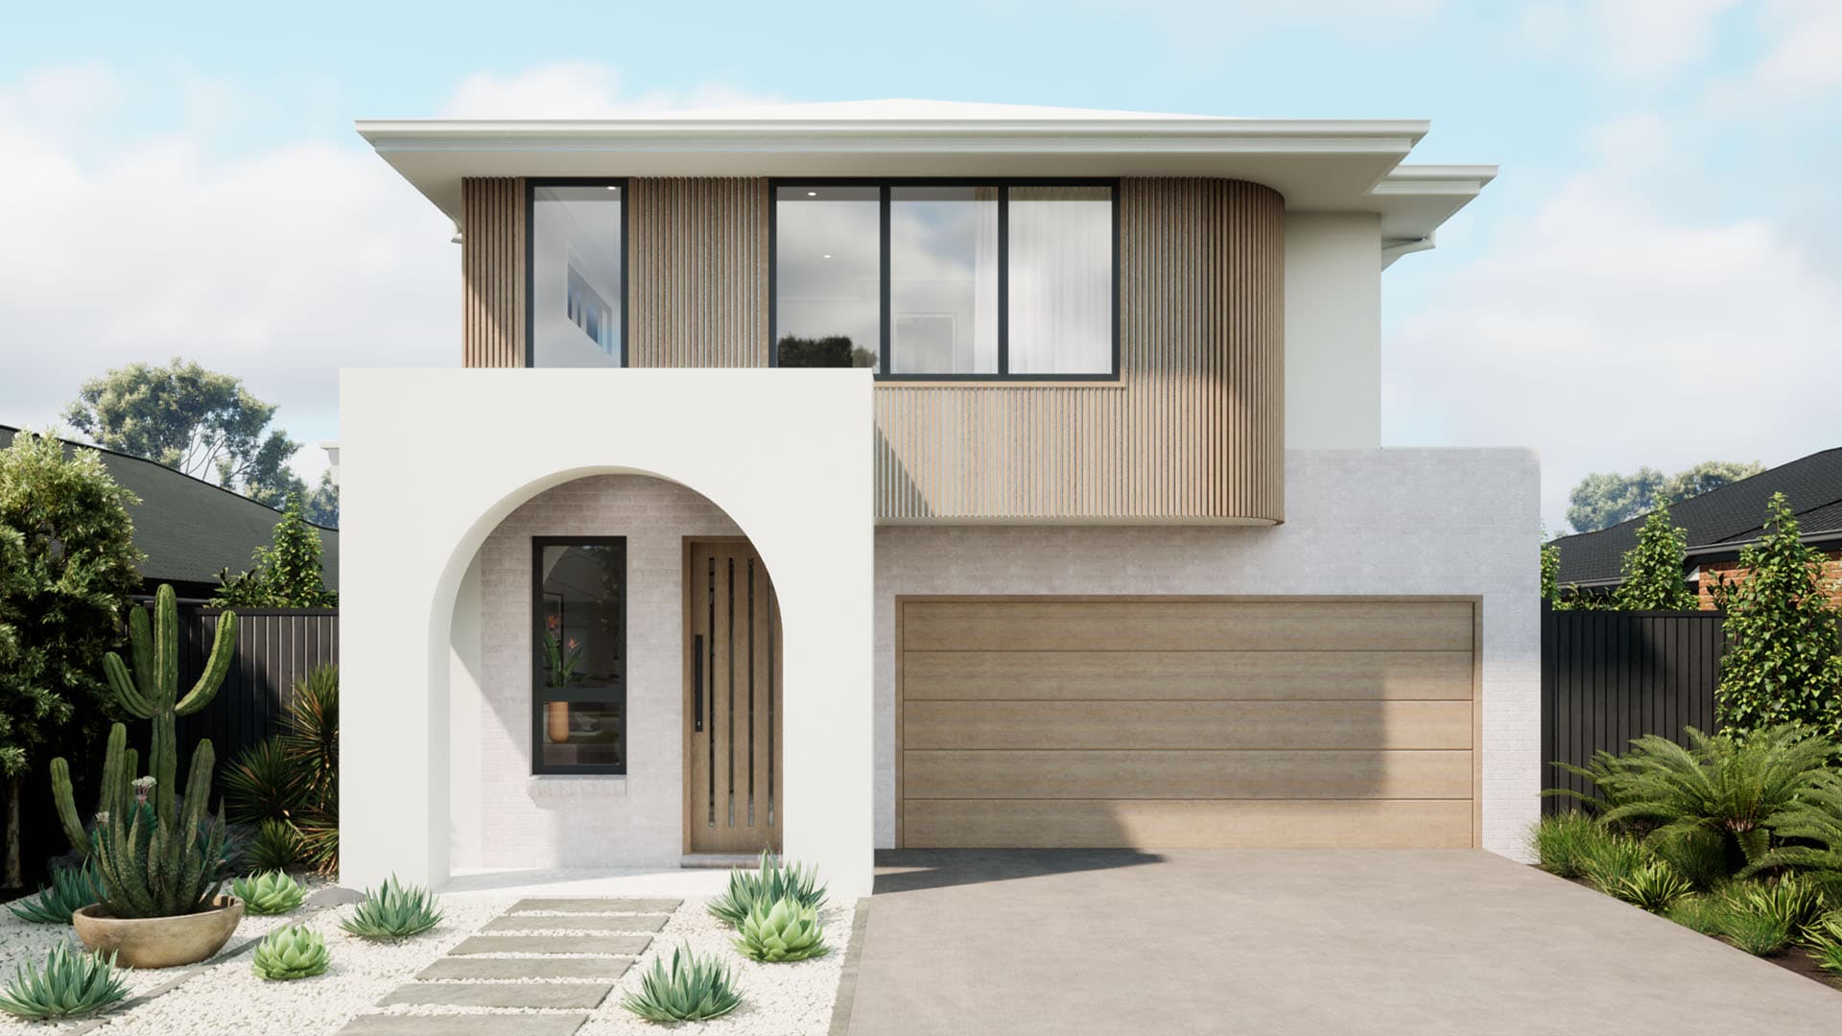
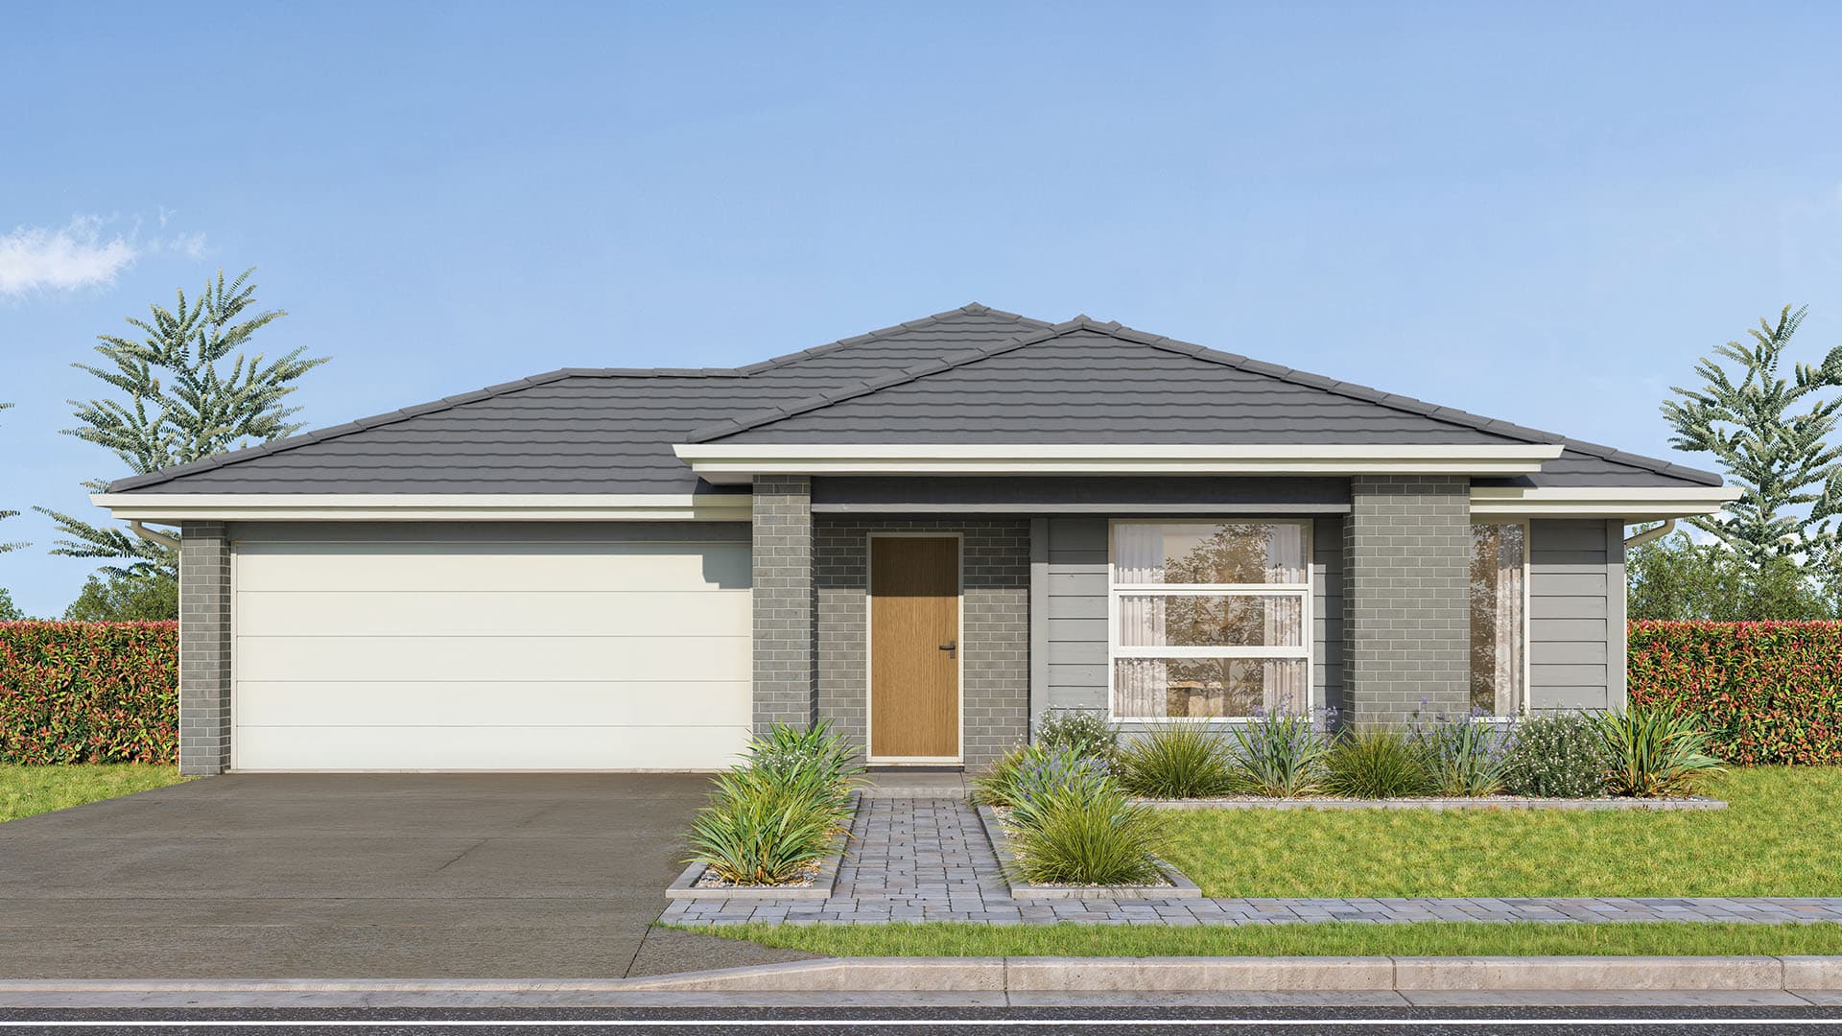
Carisbrook 24 (guest suite), Amalfi Facade
280.00m2
Advantage House and Land Inclusions
All Eden Brae house and land packages come complete with our Essentials and Luxury Upgrades Sale inclusions.
Construction
- Site costs
- Below ground services & drainage
- Compliance approvals & associated charges
- Site management requirements
- Internal & independent building inspections
- Construction & warranty insurance premiums
- “M” class concrete slab
- Termite resistant framing
BASIX 7 Star
- Wall wrap around home
- Roof sarking & ventilation
- Battery-ready solar system
- Ceiling fans to living areas
- BASIX-compliant hot water system (gas or electric, subject to availability and connection requirements)
- NatHERS energy rating assessment
- Enviroseal jambs to external hinged doors
- 3,000L above-ground rainwater tank
- Minimum 3A-rated tapware to kitchen & laundry
- Minimum 3A-rated tapware & toilets to bathrooms
- R2.5 external wall and R6.0 ceiling insulation (excluding garage, porch and alfresco)
- Low-E double glazing to windows (excluding wet areas) & living area sliding doors
Facade
- Premium Monier Atura tiled roof or Colorbond steel roof with sarking
- Face brickwork & natural mortar
- Steel fascia & guttering
- Aluminium windows
- All weather paintwork
Alfresco
- Alfresco area as shown on floorplan
- Concrete floor to alfresco
- Tiled roof with timber posts to alfresco (design specific)
- Garden tap to front and rear
Living
- Tiles or laminate flooring to entry, kitchen & living areas
- Carpet to balance of home
- ActronAir fully ducted air conditioner
- 2440mm ceiling height to ground & first floor
- Decorative cornices to living areas
- Colonial skirting boards & architraves
- Timber staircase with carpet flooring (design specific)
- Walk in robe to main bedroom & wardrobes to balance
- White melamine shelving to robes & linen
- Taubmans Endure 8-in-1 multi benefit paint system
Doors
- Sectional overhead garage door – choice of Flatline, Slimline or Ranch profile – with remote
- Solid timber feature panel to entry with timber frame
- Three (3) panel 2200mm high aluminium frame stacker door to alfresco
- Glazed timber or aluminium sliding to laundry (design specific)
- Flush external to garage with steel frame (design specific)
- Flush panel hinged to rooms & robes
- Door furniture (series specific)
Kitchen
- 20mm stone to island & kitchen – choice of Cosentino Dekton or Xeron
- Laminated cabinetry, barbacks & end panels with stainless steel handles
- Four (4) drawers with soft close hinges
- Cupboards to sides of rangehood
- White melamine shelving to pantry
- Tiles to splashback
- Franke Bell 1 & 3/4 bowl sink
- Sink mixer – choice of Caroma Stylus Basis R2 or Parisi Envy II
- 600mm dishwasher – choice of SMEG or Omega
- 900mm 5-burner cooktop – gas or electric – choice of SMEG or Omega
- 600mm underbench oven – choice of SMEG or Omega
- 900mm rangehood – choice of SMEG or Omega
- Microwave oven – choice of SMEG or Omega
Laundry
- Tiles to floor & splashback
- 45L steel laundry tub with white metal cabinet
- Chrome mixer to tub
- Chrome finish washing machine cocks
Bathrooms
- 20mm stone to benchtop – choice of Cosentino Dekton or Xeron
- Tiles to floor & splashback
- Semi-floating or floating vanity
- Polished edge mirror
- Caroma Urbane II inset basin
- Overlap semi-frameless shower screens
- Caroma Stylus Basis 1700 freestanding bath
- Caroma Tempo close coupled toilet suite
- Basin mixer – choice of Caroma Stylus Basis R2 or Parisi Elli II
- Wall mixer & spout – choice of Caroma Stylus Basis R2 or Parisi Elli II
- Shower tapware – choice of Caroma tapware selections with overhead
- Towel rail & toilet roll holder – choice of Caroma Cosmo or Stylus Basis
- Exhaust fan to ensuite & bathroom
- Chrome floor wastes
Electrical & Gas
- Lighting per electrical plan
- Package of 20 downlights
- Double power points per electrical plan
- Television point to living room
- Telephone point to kitchen
- Natural gas cooktop or electric ceramic cooktop
- Continuous flow gas hot water system or electric storage hot water system
Safety
- Alarm system
- Smoke detectors direct wired with battery backup
- Trilock to entry door
- Keyed lock to laundry door or deadlock if external
- Keyed lock to glass sliding doors & windows
- Laminated safety glass to shower screens
- Electrical safety switch in meter box
Explore Luxury Upgrades
More inclusions, more choice – our Advantage Luxury Upgrades Sale gives you added extras and access to our Luxury range across key finishes and fittings throughout your home.
Carisbrook home design
The Carisbrook blends space and style, ideal for families on narrow lots.

Birling Estate
at a glance
- Positioned along The Northern Road in a thriving growth corridor
- Near Western Sydney Airport and Bradfield City Centre
- Features green spaces, tree-lined streets, and sustainable design
Featured Promotions

House and Land Spring Sale
Spring into savings! Up to $45,000 rebate on selected house and land packages. Plus, free air conditioning, solar panels, and a downlight package. For a limited time, enjoy everything you need to move in with comfort and confidence.
Learn more
New Build with Confidence Sale
In this Sale, we’re giving you five more reasons to Build with Confidence: Savings, Support, Security, Substance, and Space. Because when your new home is backed by value, quality, and assurance – your biggest decision can become your best one.
Learn more
Advantage Luxury Upgrades Sale
Bringing elevated finishes and refined features within reach – our Advantage Luxury Upgrades Sale is your opportunity to personalise your home with premium upgrades that reflect your style, meet your needs, and stay within budget. A touch of luxury, tailored to you.
Learn more
Lifestyle Luxury Upgrades Sale
The Lifestyle Luxury Collection adds sophistication to everyday living. With premium upgrades that enhance space, style, and comfort, it’s your opportunity to create a home that feels refined, relaxed, and remarkably you – designed to suit your lifestyle and celebrate your individuality.
Learn more
Prestige Luxury Upgrades Sale
Bringing elevated finishes and refined features within reach – our Prestige Luxury Upgrades Sale is your opportunity to personalise your home with premium upgrades that reflect your style, meet your needs, and stay within budget. A touch of luxury, tailored to you.
Learn more
EBXpress Premium Inclusions
Step into more with EBXpress Premium Inclusions – a smart upgrade designed to enhance comfort and character in your new home, all for less than you’d expect. It’s the perfect way to elevate your everyday living.
Learn more